


Courtesy of Milehimodern . alison@milehimodern.com,720-331-3001
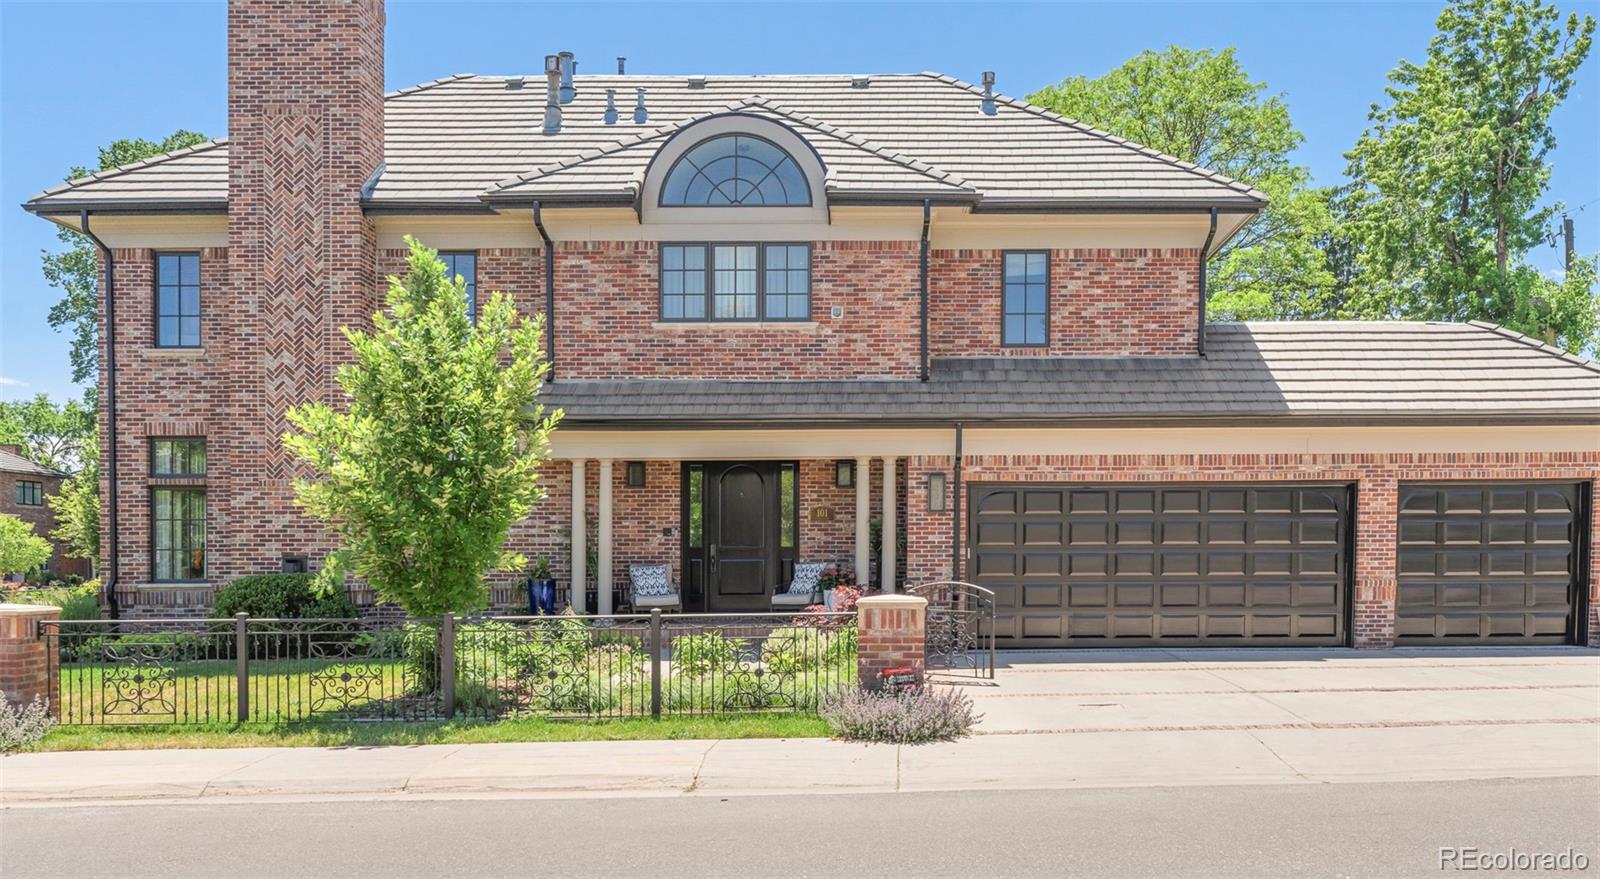
There are renovated homes, and then there are homes that have been reconsidered. This is the latter. Every surface, space, and detail has been addressed with intention — from the Venetian plastered powder bath and Schumacher-designed primary suite to the curated material palette sourced from Kelly Wearstler, Phillip Jeffries, and Ann Sacks to name a few of the designers. The architecture holds its own: commercial-grade construction, solid wood doors, 8" custom millwork, and a spiral staircase that ascends to a finished third floor. The kitchen flows naturally to a reimagined backyard — saltwater pool, fire pit, built-in grill, modern hardscape, and hydrangea borders — through two sets of French doors. Below grade, the same design rigor continues: a gym finished with Chilewich flooring, a dedicated theater, and a spacious guest room — a lower level that lives far above its station. Then there's where it sits. Set on an oversized corner lot in Hilltop — one of Denver's most coveted addresses — the setting is as considered as the home itself. Tree-lined, established, and remarkably walkable: two blocks to restaurants and a local grocery, multiple parks just minutes away on foot, and an easy walk or bike ride into the heart of Cherry Creek North, with its world-class shopping, dining, and energy. The location doesn't just complement the home — it completes it.

The content relating to real estate for sale in this Web site comes in part from the Internet Data eXchange (“IDX”) program of METROLIST, INC., DBA RECOLORADO® Real estate listings held by brokers other than Colorado Home Front are marked with the IDX Logo. This information is being provided for the consumers’ personal, non-commercial use and may not be used for any other purpose. All information subject to change and should be independently verified. IDX Terms and Conditions

/u.realgeeks.media/coloradohomefront/new-colorado-logo.png)