






Courtesy of RE/MAX Momentum. 303-654-0197
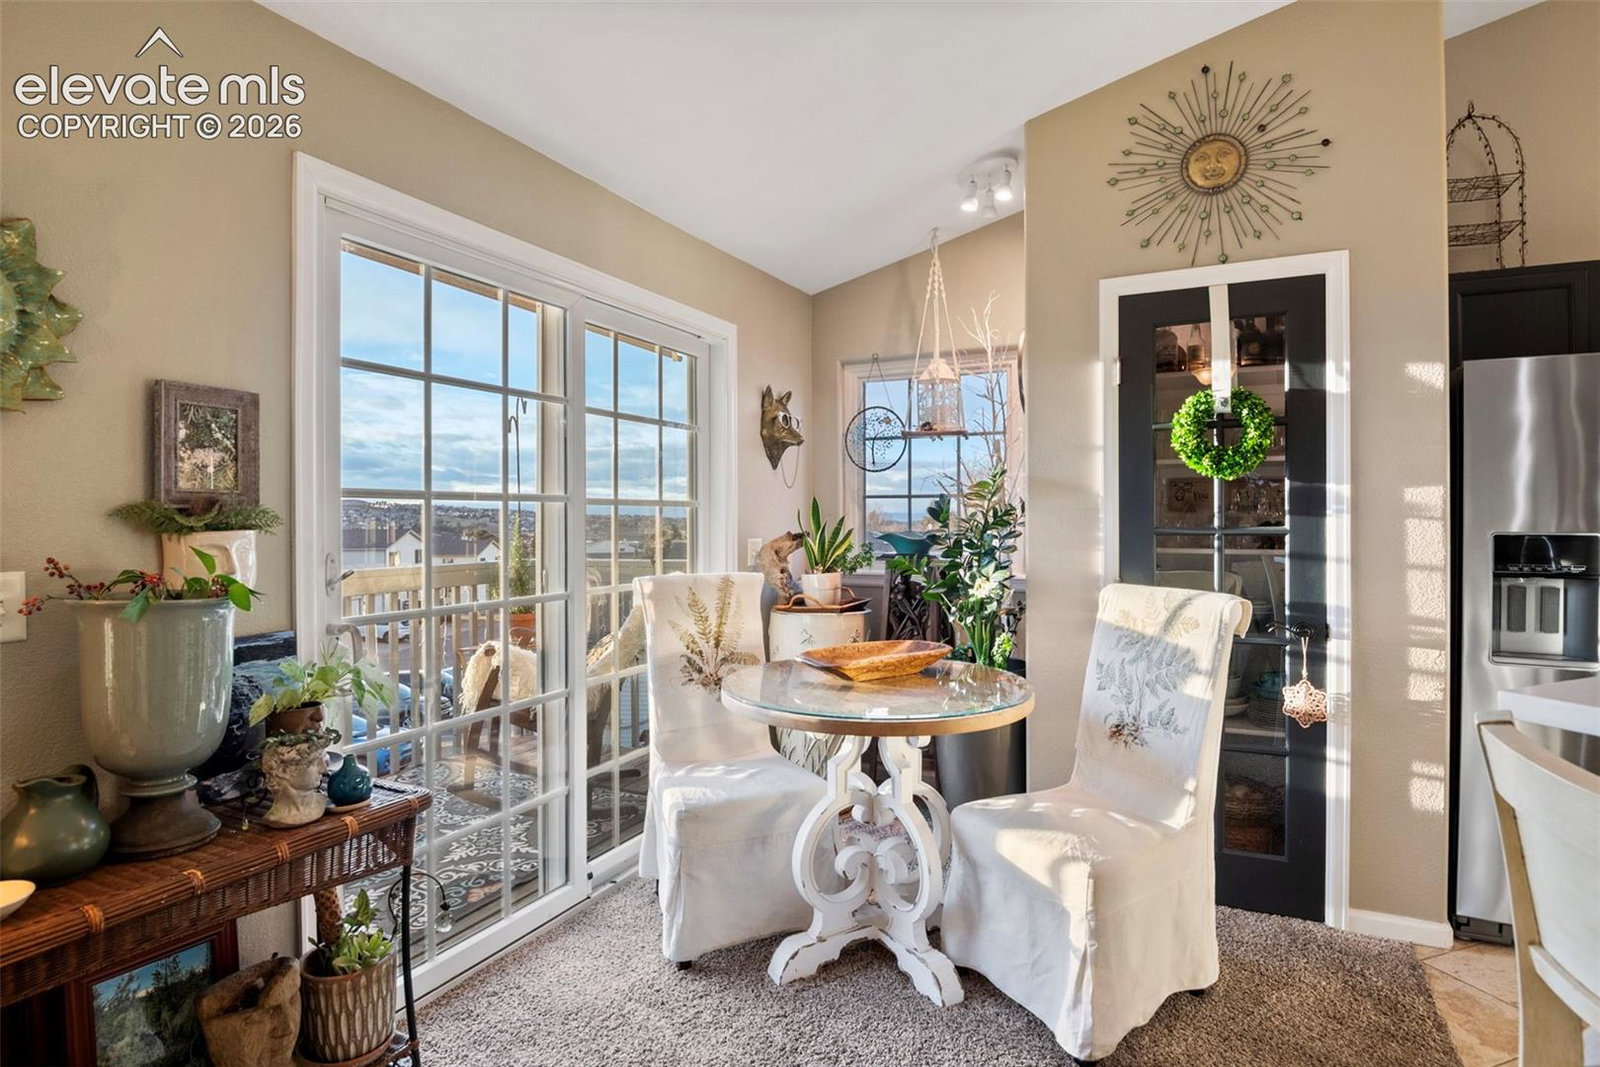
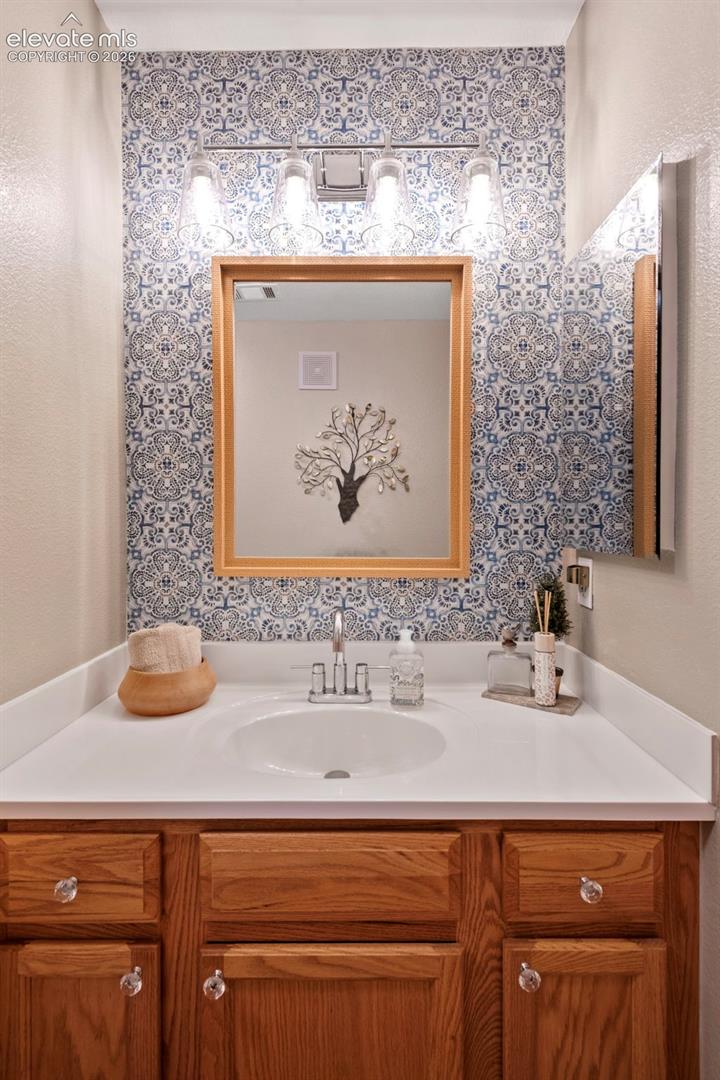
Location! Location! Don’t miss this Gorgeous 2nd floor condo conveniently located near the heart of Castle Rock! LOW HOA FEES -Downtown Castle Rock within walking distance! Mountain VIEWS 10+! Enjoy a quick stroll to Rock Park! Completely Updated including Light Fixtures! New Anderson Windows! Open floor plan! Family room w/gas fireplace & mantle! Updated Kitchen with breakfast bar, New SS Appliances, Quartz Countertops, Sink & plumbing! Quaint dining room with pantry & sliding door to large deck overlooking “The Rock”! Full size Washer & Dryer! Main bedroom has en-suite, vaulted ceiling, 2 closets, with New Oval Soaking Tub & shower, Fully Updated! 2nd bedroom with vaulted ceiling! Large 2nd Bathroom-3/4 is completely updated! OPEN floor plan makes for easy entertaining! PLUS it has an oversized one-car detached garage with storage space! A few bonuses…. Castle North Park provides Basketball courts, Open green space, & Playground! Castle Rock offers lots of restaurants for foodies, quaint coffee spots, local breweries, holiday lights, tons of shopping & Festivals in the park as seen in the photos!! MUST SEE!! Pride of Ownership!!

The real estate listing information and related content displayed on this site is provided exclusively for consumers’ personal, non-commercial use and may not be used for any purpose other than to identify prospective properties consumers may be interested in purchasing. This information and related content is deemed reliable but is not guaranteed accurate by the Pikes Peak REALTOR® Services Corp d/b/a elevateMLS.

/u.realgeeks.media/coloradohomefront/new-colorado-logo.png)