



Courtesy of eXp Realty, LLC . brandon@apollogroup.com,720-877-3060
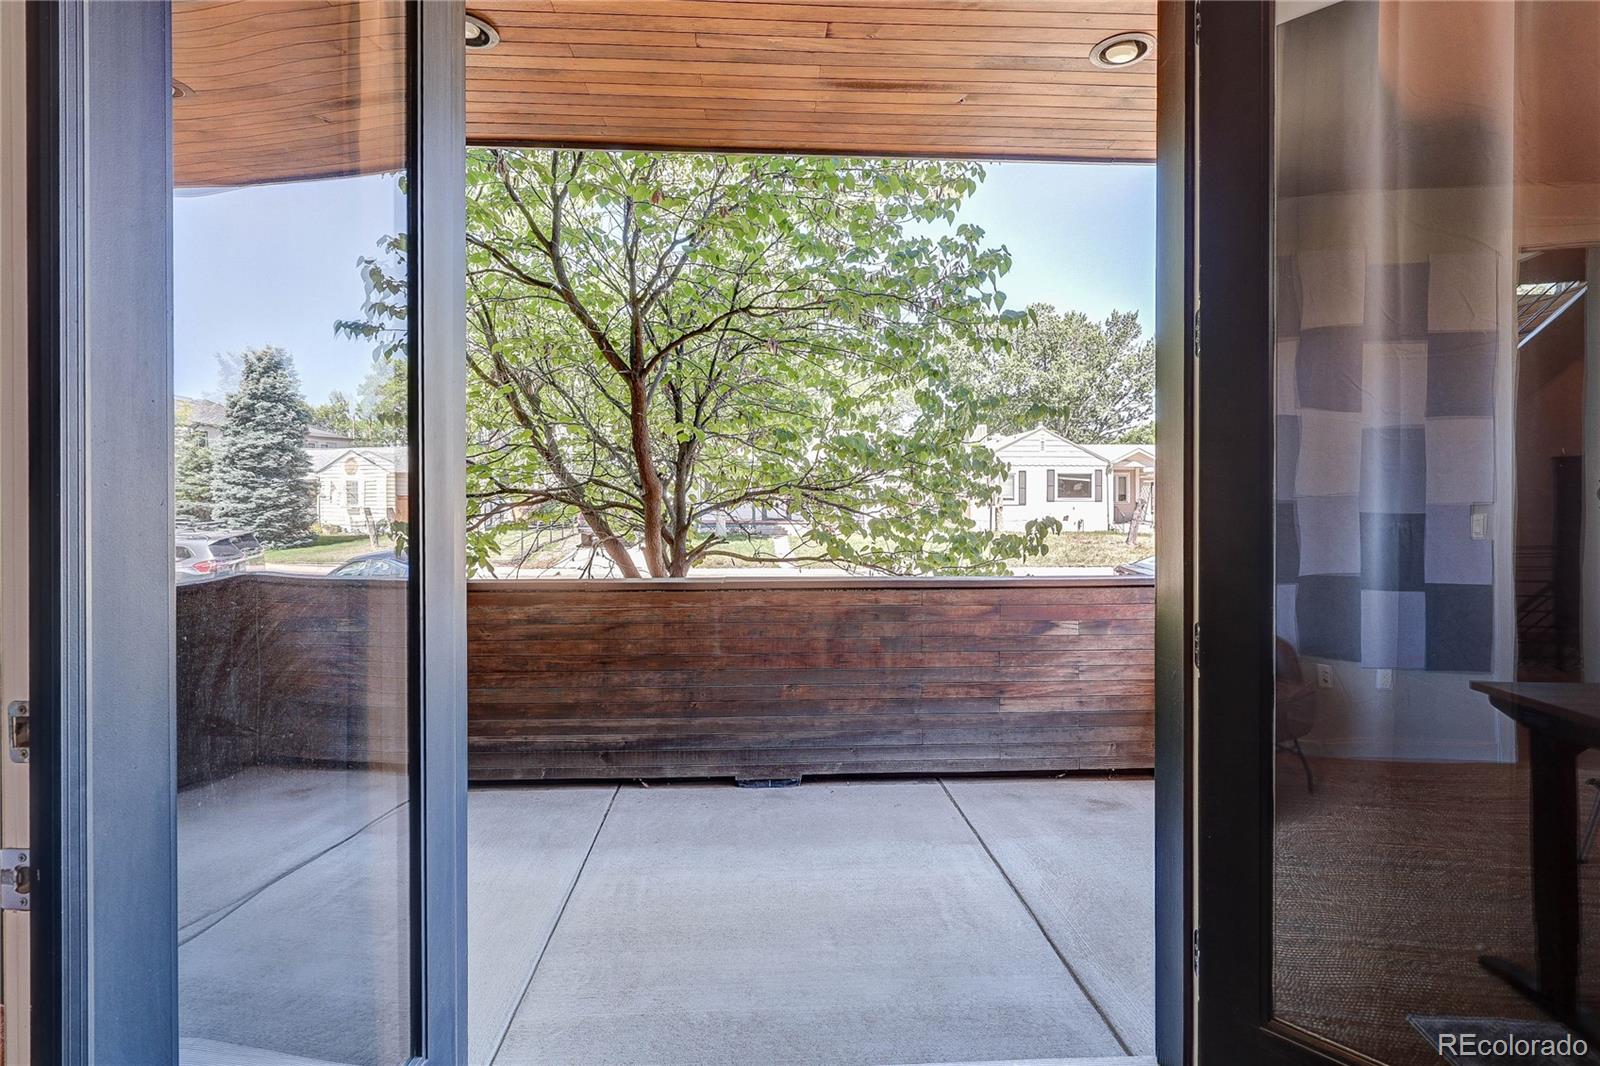
Welcome to 1141 S Cook Street, a beautifully maintained residence in one of Denver's most sought-after neighborhoods. This exceptional home combines timeless character with modern updates, offering an ideal blend of comfort, functionality, and style. Step inside to discover light-filled living spaces, spacious bedrooms, and thoughtfully designed areas perfect for both everyday living and entertaining. The well-appointed kitchen features quality finishes, ample storage, and seamless flow into the dining and living areas. Large windows throughout the home create a bright and inviting atmosphere while showcasing the property's charm. The private backyard provides an ideal setting for outdoor gatherings, gardening, or simply relaxing after a long day. With mature landscaping and plenty of usable outdoor space, this property offers a rare opportunity to enjoy Colorado living at its finest. Located in the highly desirable Cory-Merrill area, you'll enjoy easy access to Washington Park, Bonnie Brae, Cherry Creek, top-rated schools, shopping, dining, and downtown Denver. Whether you're looking for a move-in-ready home or a property in a premier location with long-term value, 1141 S Cook Street delivers. Don't miss the opportunity to own a home in one of Denver's most established and desirable neighborhoods.

The content relating to real estate for sale in this Web site comes in part from the Internet Data eXchange (“IDX”) program of METROLIST, INC., DBA RECOLORADO® Real estate listings held by brokers other than Colorado Home Front are marked with the IDX Logo. This information is being provided for the consumers’ personal, non-commercial use and may not be used for any other purpose. All information subject to change and should be independently verified. IDX Terms and Conditions

/u.realgeeks.media/coloradohomefront/new-colorado-logo.png)