




Courtesy of Rocky Mountain Real Estate Inc . CARRIE@RMRE-INC.COM,303-579-9449
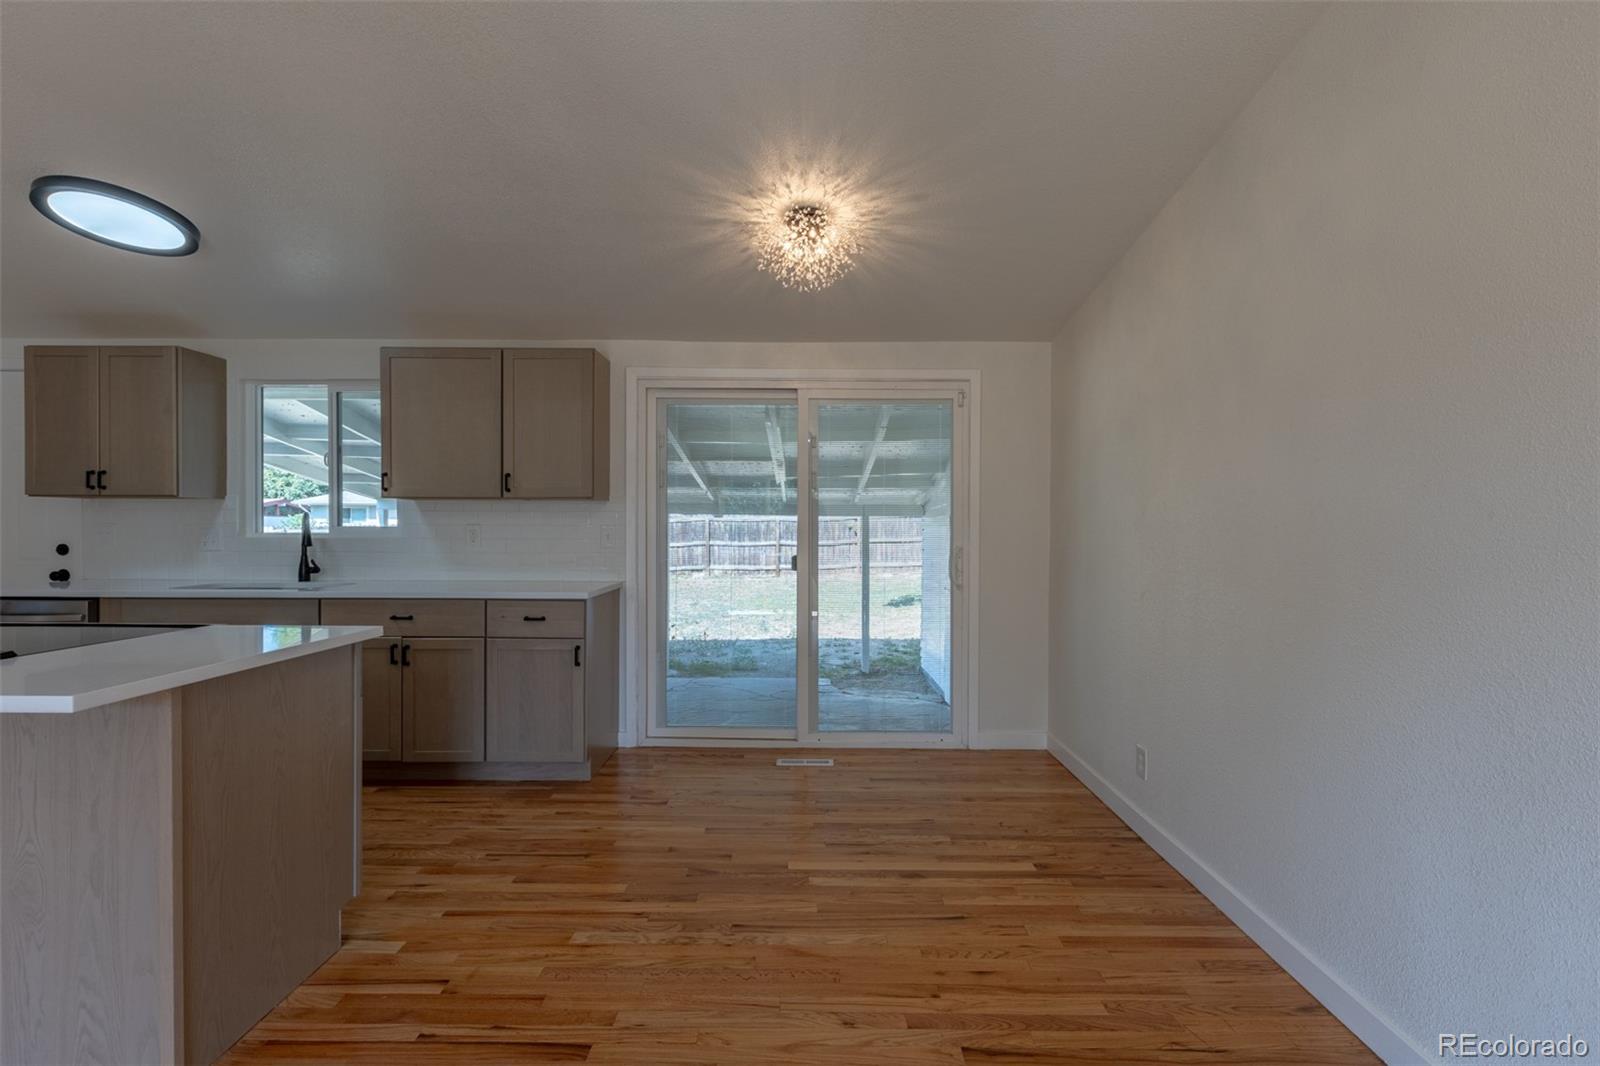
Stay cool and everyone gets their space in this fully renovated from top to bottom 6 bed, 3 bath Sherrylwood ranch with perfect layout, modern finishes and ultimate peace of mind. The main level welcomes you with a bright, open-concept living area featuring vaulted ceilings that flow effortlessly into the dining space and updated kitchen, complete with brand new cabinets, a stainless steel refrigerator, electric range, and dishwasher. Three main-floor bedrooms feature new windows and ceiling fans, served by a custom tiled new full hall bath with direct access from one of the bedrooms. The fully finished basement doubles your living space, offering an expansive family room, a dedicated laundry/storage room, a 3/4 guest bath, and three additional bedrooms with egress windows. This includes a private primary suite boasting a rare walk-in closet and a beautifully appointed 3/4 en-suite bath. Step outside to a fully fenced 8,140 sq ft lot featuring fresh front landscaping, a covered back patio ideal for outdoor entertaining, and an attached 250 sq ft garage with plenty of space to keep your toys safe. All systems are updated and ready to serve you including new roof, central AC, water heater, new electric panel and new windows. Truly turn-key and ready for its next owner!

The content relating to real estate for sale in this Web site comes in part from the Internet Data eXchange (“IDX”) program of METROLIST, INC., DBA RECOLORADO® Real estate listings held by brokers other than Colorado Home Front are marked with the IDX Logo. This information is being provided for the consumers’ personal, non-commercial use and may not be used for any other purpose. All information subject to change and should be independently verified. IDX Terms and Conditions

/u.realgeeks.media/coloradohomefront/new-colorado-logo.png)