




Courtesy of 8z Real Estate . stephen@8z.com,970-769-7048
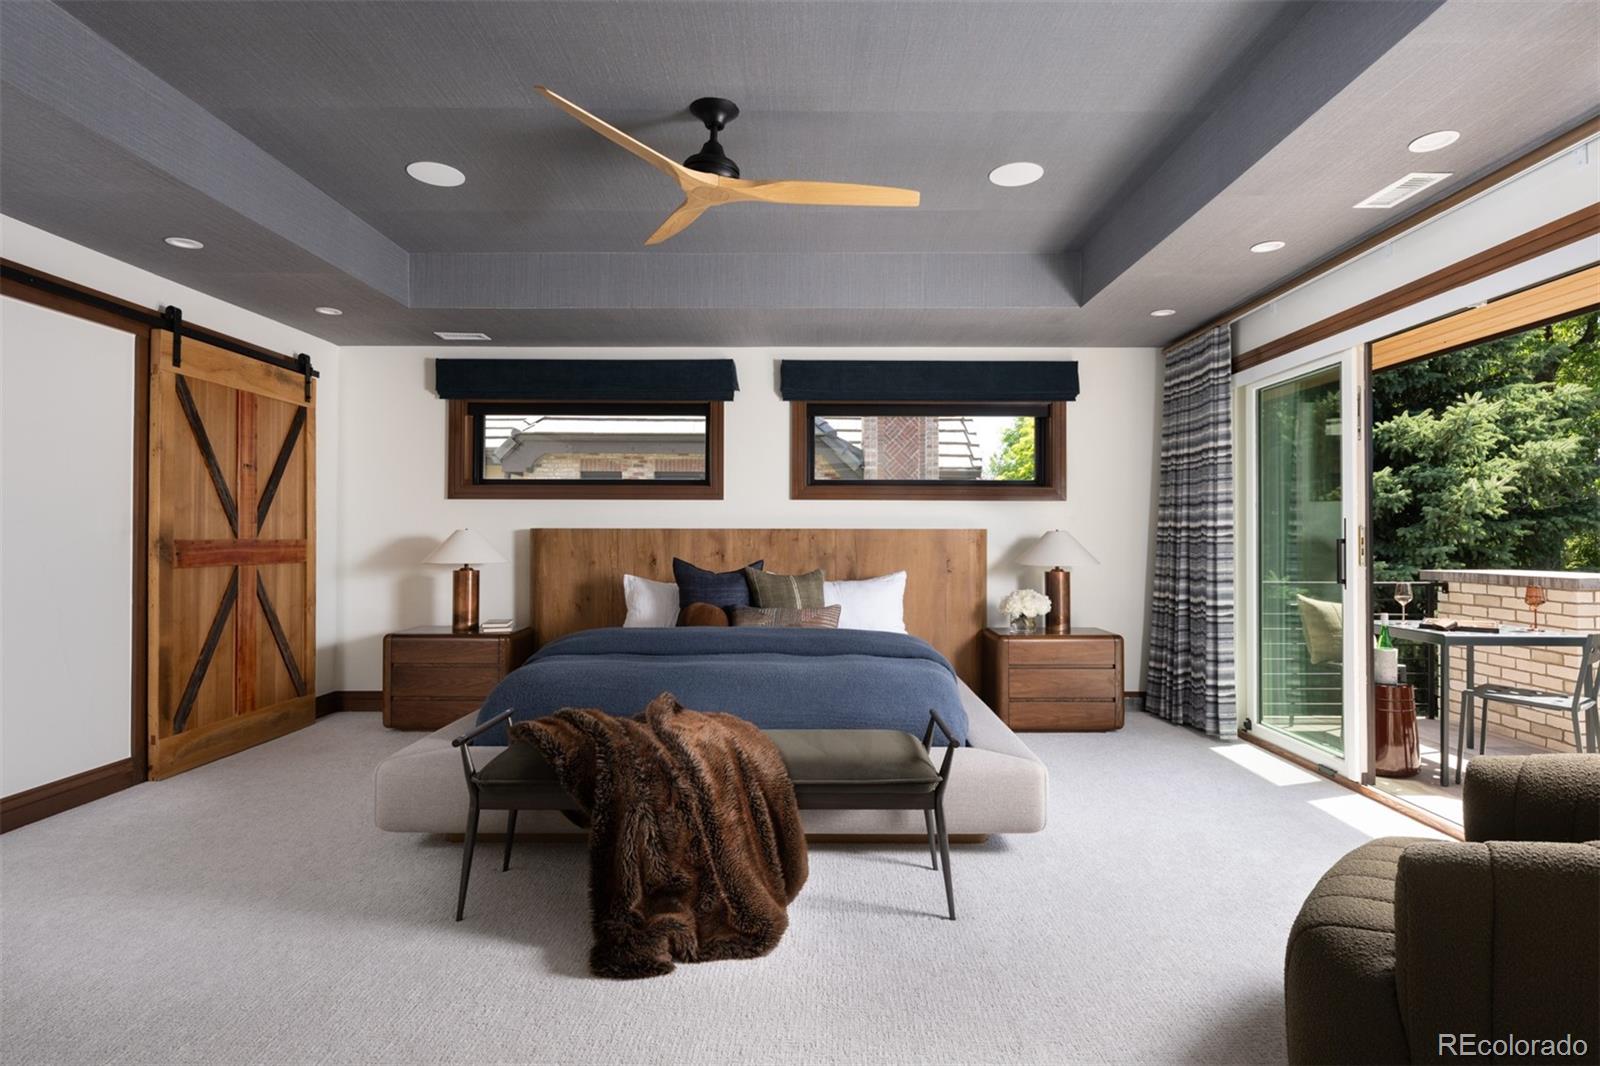
Experience elevated living in this exceptional home located in Denver’s highly coveted Cory-Merrill. Designed by and for a home developer with an uncompromising focus on comfort, functionality, and high-end luxury, the home showcases an expansive open-concept layout filled with thoughtfully curated finishes and next-level modern conveniences. A grand entry leads to spacious gathering areas anchored by a stunning focal fireplace and highlighted by premium quartz surfaces, walnut doors, and designer wall coverings. The chef-inspired kitchen is a culinary masterpiece featuring premium GE Monogram appliances, custom walnut cabinetry, walk-in pantry, and a seamless flow for effortless entertaining, while multiple dedicated office spaces provide ultimate flexibility for remote work or creative pursuits. Fully integrated smart-home features include a home automation system: Enterprise Networking with zero WiFi drop-spots, smart locks, motorized window treatments, lights and television. The home also has individually controlled radiant heat throughout. Meticulously designed for recreation and wellness, the show-stopping lower level features a state-of-the-art home theater, second kitchen, home gym fitness area, and a private spa retreat complete with a sauna, cold plunge, and red-light therapy. An outdoor oasis transitions beautifully with mature landscaping, heated patio beneath a covered louvered pergola, hot tub, dog run, secured dog door, and a dedicated dog washing station. Winter convenience is effortless thanks to a heated driveway and heated sidewalks, while the oversized garage with built-in bike lifts offer exceptional storage, add a second RV garage with the ability to store a Sprinter Van. Ideally situated just moments from Washington Park and South Gaylord Street, this remarkable residence offers a vibrant community atmosphere, walkable to Denver’s finest boutiques and eateries, and the absolute perfect blend of luxury, technology, and lifestyle.

The content relating to real estate for sale in this Web site comes in part from the Internet Data eXchange (“IDX”) program of METROLIST, INC., DBA RECOLORADO® Real estate listings held by brokers other than Colorado Home Front are marked with the IDX Logo. This information is being provided for the consumers’ personal, non-commercial use and may not be used for any other purpose. All information subject to change and should be independently verified. IDX Terms and Conditions

/u.realgeeks.media/coloradohomefront/new-colorado-logo.png)