




Courtesy of Realty One Group View . Lauriemschultz@gmail.com,303-564-9471
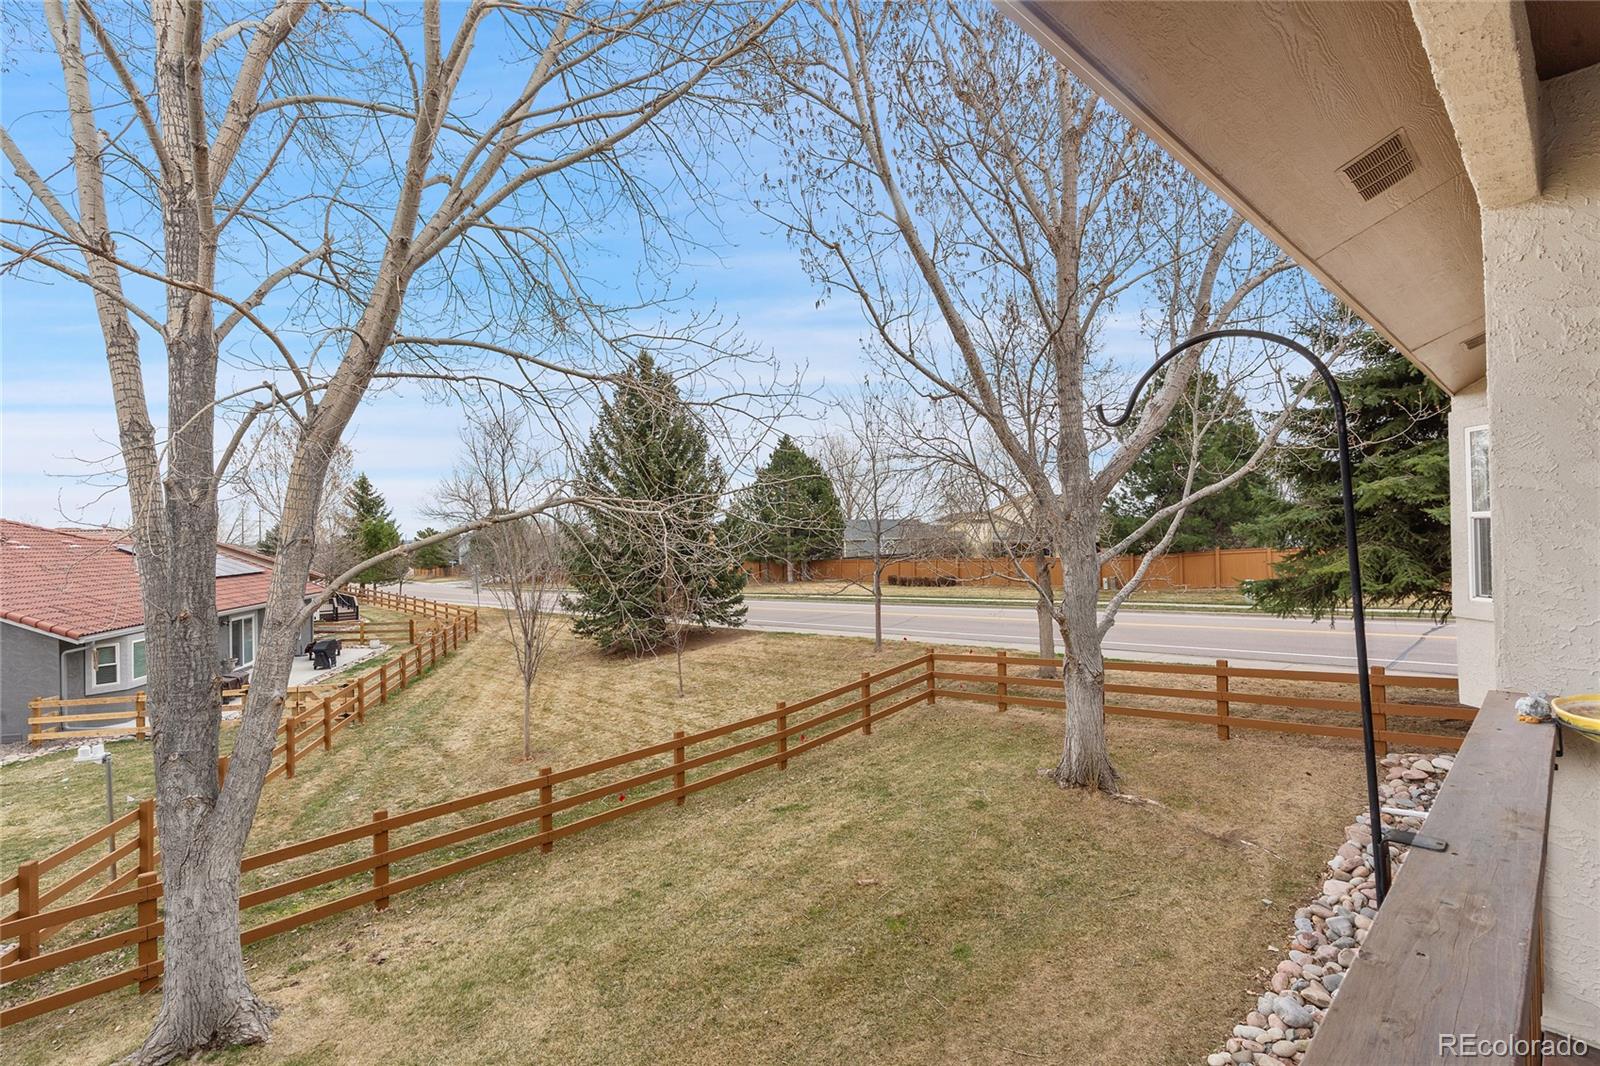
Welcome home to this beautifully maintained, move-in-ready ranch style home, situated on a desirable corner lot. This home features an open floor plan designed for both everyday living and effortless entertaining. The spacious living area with vaulted ceilings has been freshly painted, creating a bright and inviting atmosphere that flows seamlessly into the eat-in kitchen—complete with stunning granite countertops and stainless steel appliances. This home has 3 large bedrooms and 3 full bathrooms. The primary bedroom is spacious, with a large walk in closet, providing generous storage and built-in shelving. The primary bathroom has dual sinks, granite countertops, a soaking tub and separate shower. The second bedroom is large and has a hall bathroom near by. Laundry is also located on the main floor and includes a large storage closet. Right off the living room is the covered deck, ideal for enjoying quiet mornings or hosting summer get-togethers. The walkout finished basement is an entertainer’s dream—featuring a beautiful custom built bar, 6 bars stools, a beverage frig and microwave. Its an ideal place to hang out with friends and family. There is also ample bonus space, which is perfect for a home office, gym, or media room, and endless possibilities to fit your lifestyle. A conforming bedroom, with a large walk in closet is also located downstairs. There's a full bathroom and also a huge storage area. The walkout covered patio provides additional entertaining space, too. Plus, the HOA takes care of ALL the yard maintenance. This includes cutting, fertilizing and aerating the grass; maintaining the sprinkler system; yard clean up and trimming the trees. This gives you more time to enjoy your weekends. Plus the HOA will shovel right up to your front door if more than 4" of snow. Another highlight includes a brand new garage door (installed Feb 2026). This home truly has it all—style, space, and convenience. Don’t miss your opportunity to make it yours!

The content relating to real estate for sale in this Web site comes in part from the Internet Data eXchange (“IDX”) program of METROLIST, INC., DBA RECOLORADO® Real estate listings held by brokers other than Colorado Home Front are marked with the IDX Logo. This information is being provided for the consumers’ personal, non-commercial use and may not be used for any other purpose. All information subject to change and should be independently verified. IDX Terms and Conditions

/u.realgeeks.media/coloradohomefront/new-colorado-logo.png)