




Courtesy of ZBell, LLC . Zaynab@ZBell.com,720-299-9145
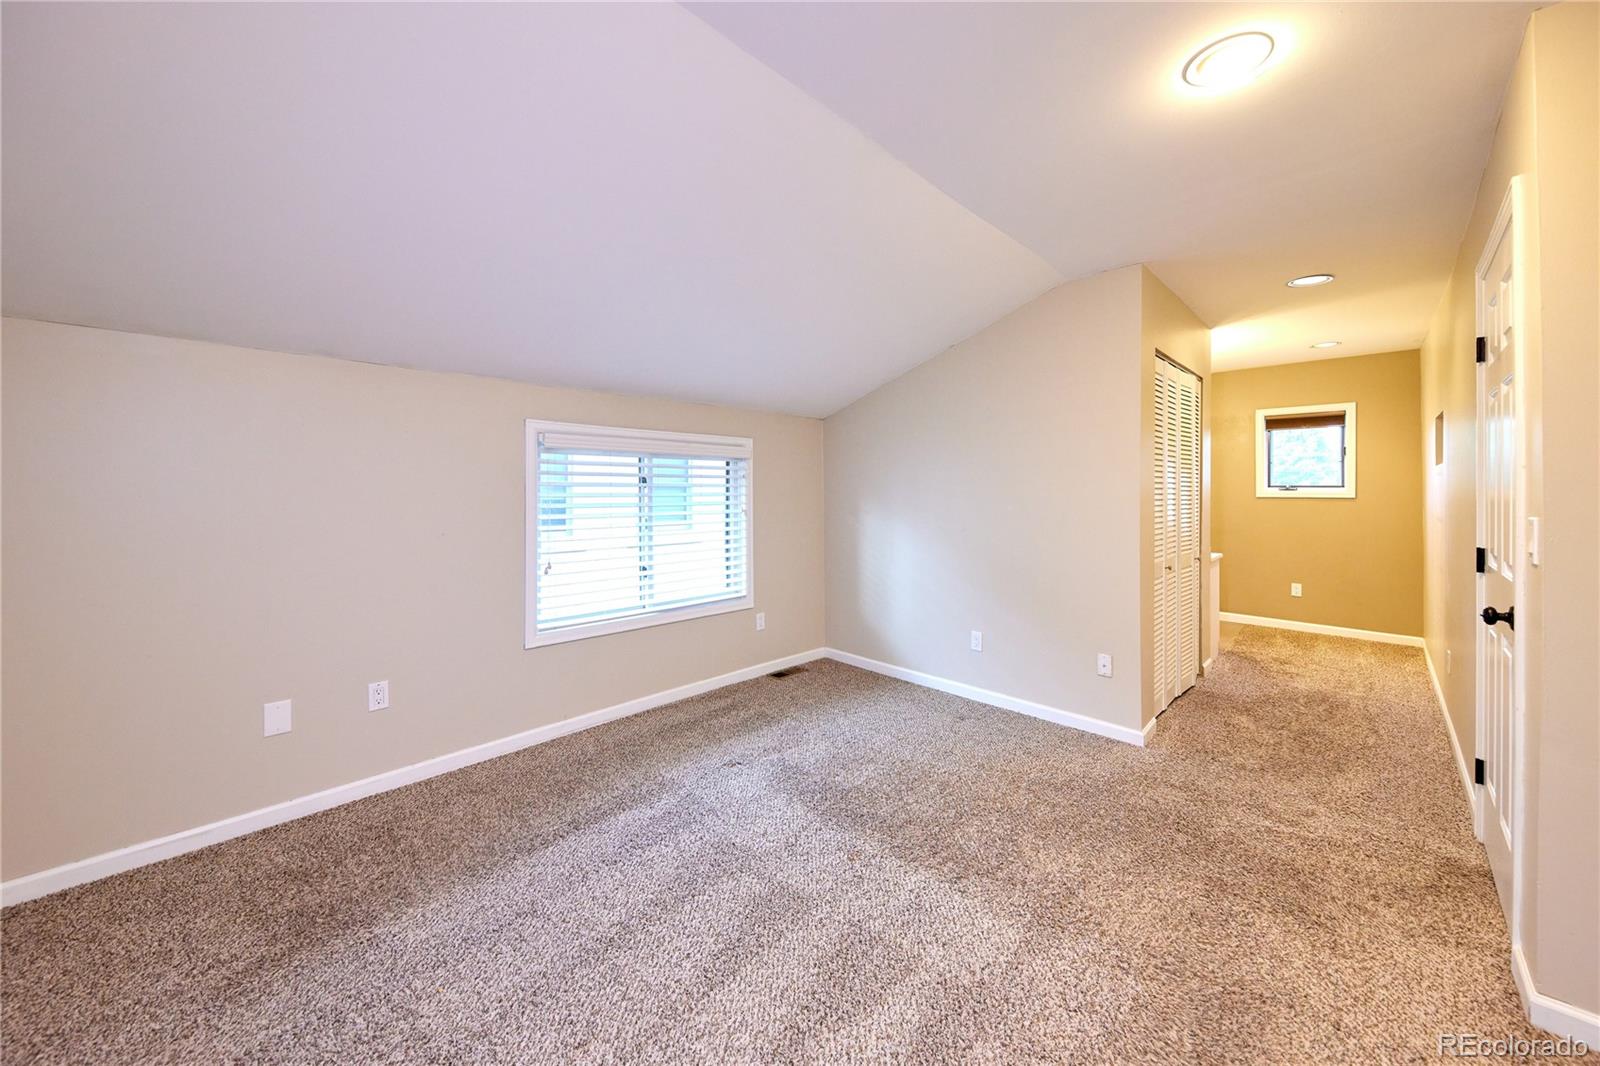
Brand-new roof, new sewer line, professionally installed radon mitigation system, and fully paid-off solar make this exceptional 3-bedroom, 3-bathroom corner-lot home as practical as it is beautiful. Perfectly blending natural light, privacy, and thoughtful design, this home features soaring vaulted ceilings, expansive windows, and skylights that create a bright, open atmosphere, while mature trees and established landscaping provide a rare sense of privacy. Designed for both comfort and functionality, each of the three bedrooms features its own private en-suite bathroom, creating a true retreat-like experience for residents and guests alike. The main-level primary suite includes a luxurious jetted tub, while the versatile loft is ideal for a home office, playroom, game room, or additional living space. The chef's kitchen showcases granite countertops, ample workspace, and flows seamlessly into a stunning dining area, making it perfect for everyday living and entertaining. Outside, enjoy a spacious wraparound deck, established garden beds, a sprinkler system for the yard and flower pots, a newer concrete driveway, and an oversized finished two-car garage. Located in a welcoming community known for its amazing neighbors, this move-in-ready home offers the perfect combination of major updates, comfort, and lifestyle. Schedule your private showing today!

The content relating to real estate for sale in this Web site comes in part from the Internet Data eXchange (“IDX”) program of METROLIST, INC., DBA RECOLORADO® Real estate listings held by brokers other than Colorado Home Front are marked with the IDX Logo. This information is being provided for the consumers’ personal, non-commercial use and may not be used for any other purpose. All information subject to change and should be independently verified. IDX Terms and Conditions

/u.realgeeks.media/coloradohomefront/new-colorado-logo.png)