








Courtesy of Exp Realty LLC. 843-860-0524
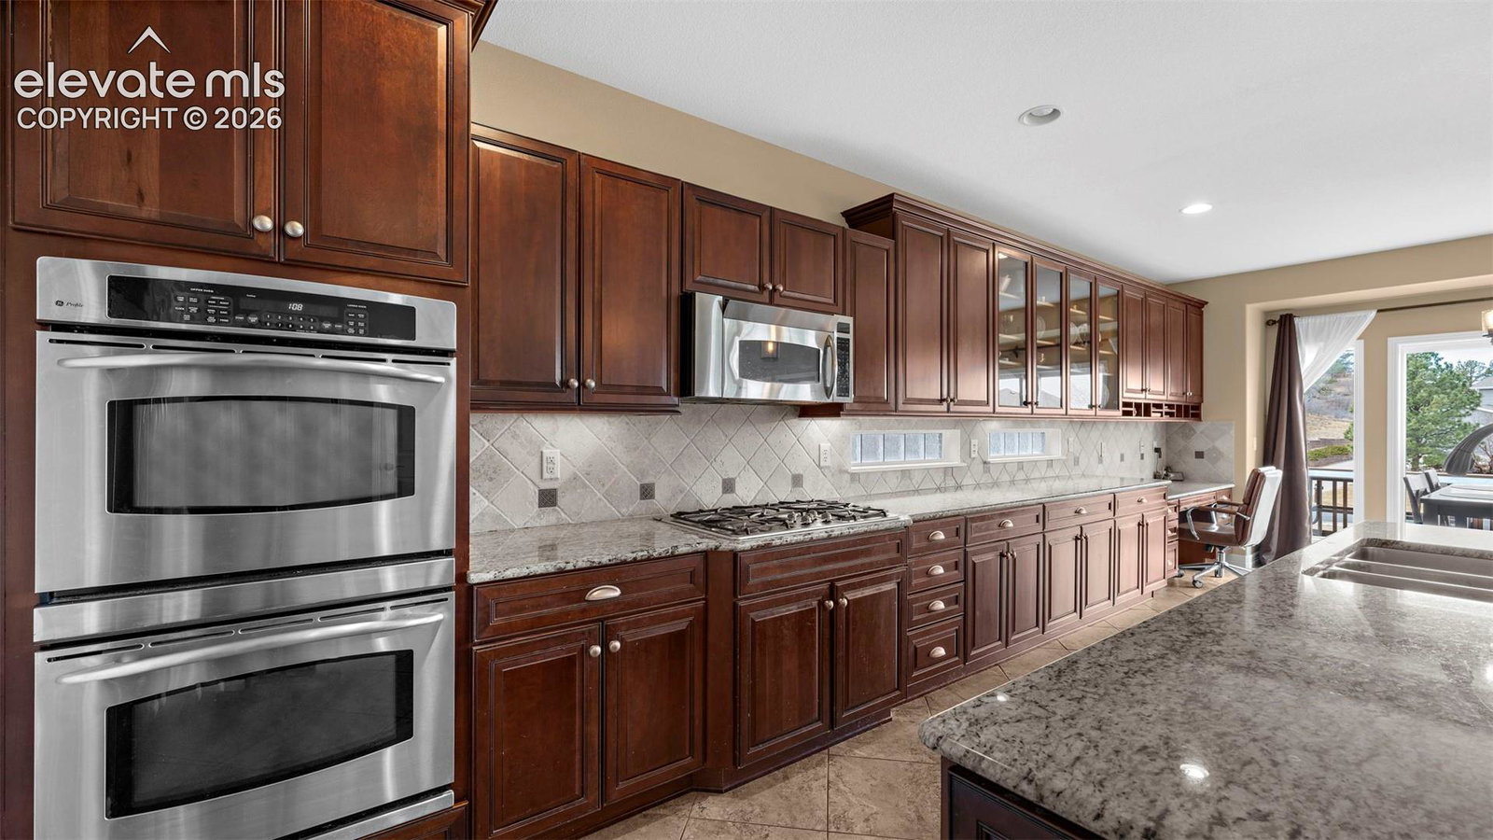
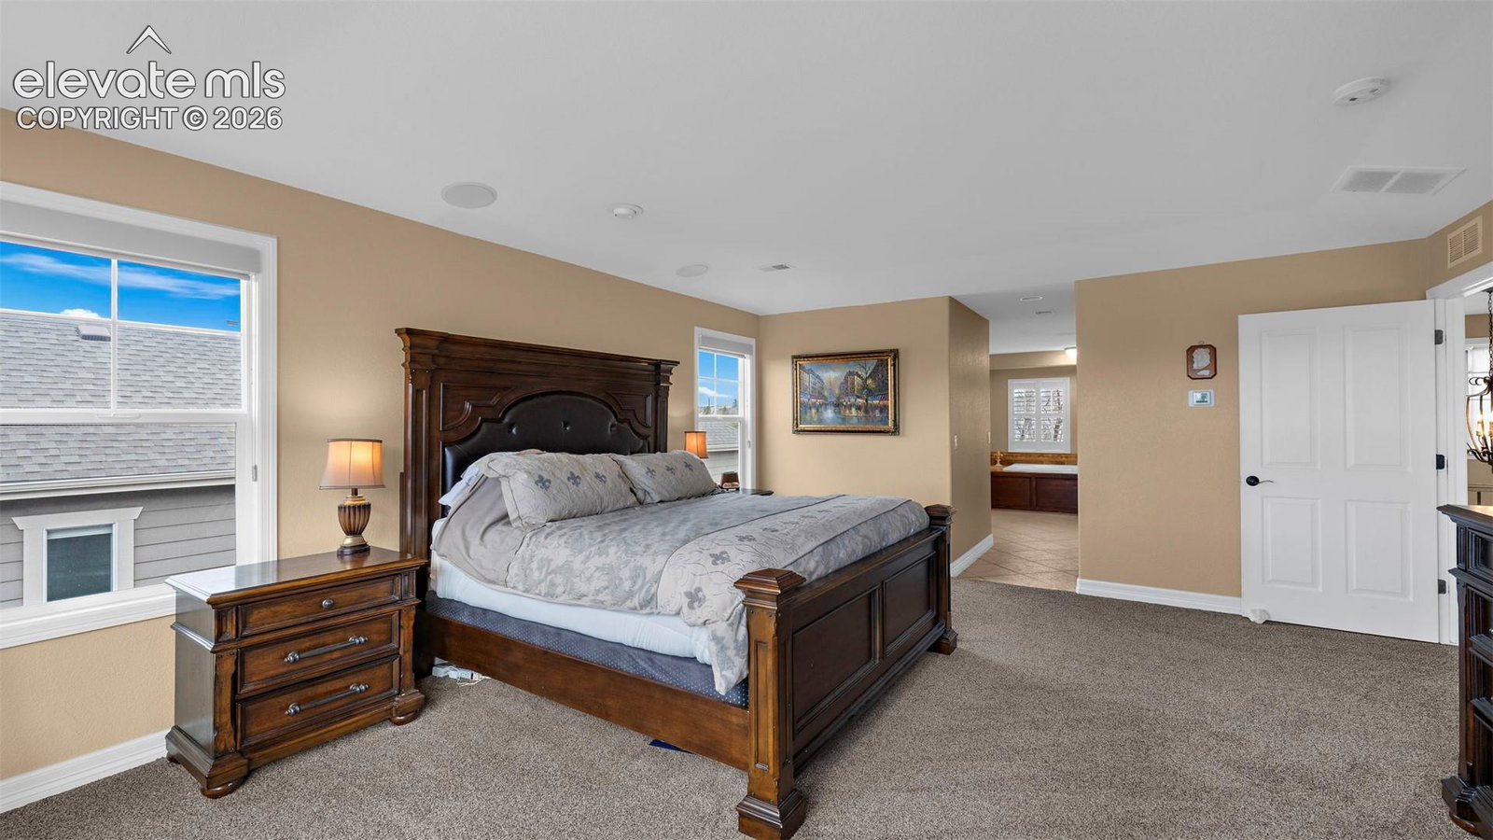
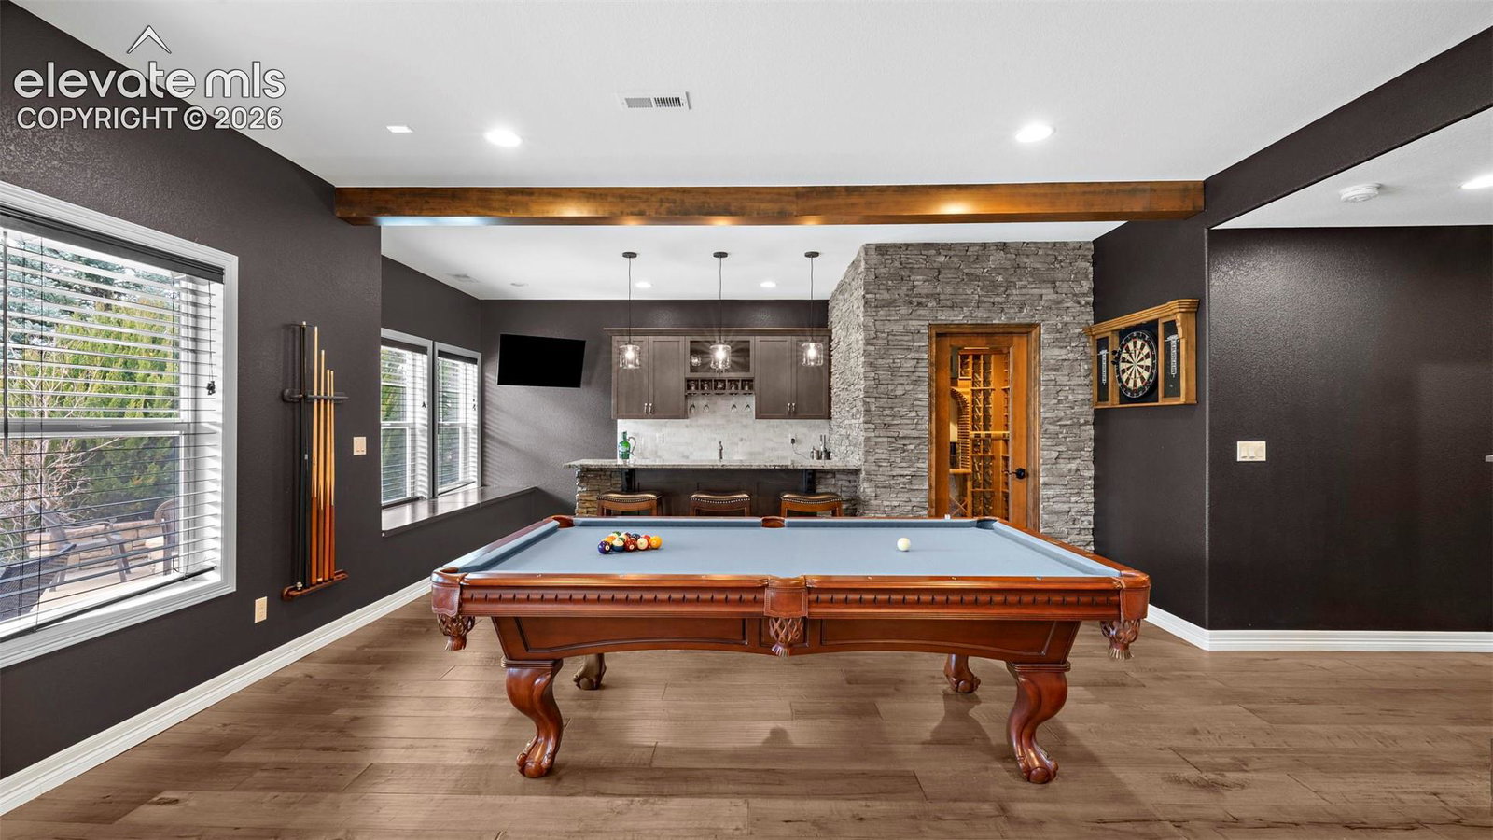
Most homes in this price range offer square footage. This one offers a theater room, wine cellar, sauna, wet bar, and a guest suite, and that is just the basement. Set on a wooded corner lot in Castle Rock's Woodlands neighborhood, this 5 bedroom, 5 bathroom home delivers over 4,800 finished square feet of thoughtfully designed space, elegant finishes, and a lifestyle that has to be experienced in person. The main level showcases soaring ceilings, elegant finishes, and multiple living spaces, including a formal dining room, spacious living room with fireplace, and a dedicated office with built-ins and fireplace. The gourmet kitchen is designed to impress, featuring stone countertops, a large island, gas cooking, double ovens, and a pantry, flowing seamlessly into the main living areas. Upstairs, the primary suite offers a private retreat with a jetted tub, freestanding shower, and walk-in closets, while additional bedrooms provide ample space, including one with an adjoining bath. The finished basement expands your living options with a second family room, additional bedroom with en-suite bath, and sauna—ideal for guests or multi-generational living. This home has been thoughtfully maintained and updated with major system improvements, including a new roof (2019), new furnace and upstairs carpet (2021), new A/C and water heater (2022), and new washer, dryer, and dishwasher (2023), expanded shelving in the garage and utility room (2024), and fresh exterior paint in 2025 with a transferable 9-year warranty. Step outside to enjoy multiple outdoor living spaces, including a covered patio and composite deck, surrounded by mature landscaping. Additional highlights include a 3-car attached garage, radon mitigation system, and sprinkler system. Located near trails, top-rated schools, and all that Castle Rock has to offer, this home combines luxury, updates, and an exceptional setting in one of the area’s most sought-after communities.

The real estate listing information and related content displayed on this site is provided exclusively for consumers’ personal, non-commercial use and may not be used for any purpose other than to identify prospective properties consumers may be interested in purchasing. This information and related content is deemed reliable but is not guaranteed accurate by the Pikes Peak REALTOR® Services Corp d/b/a elevateMLS.

/u.realgeeks.media/coloradohomefront/new-colorado-logo.png)