





Courtesy of Coldwell Banker Realty 56 . kris@thecerettogroup.com,720-939-0558
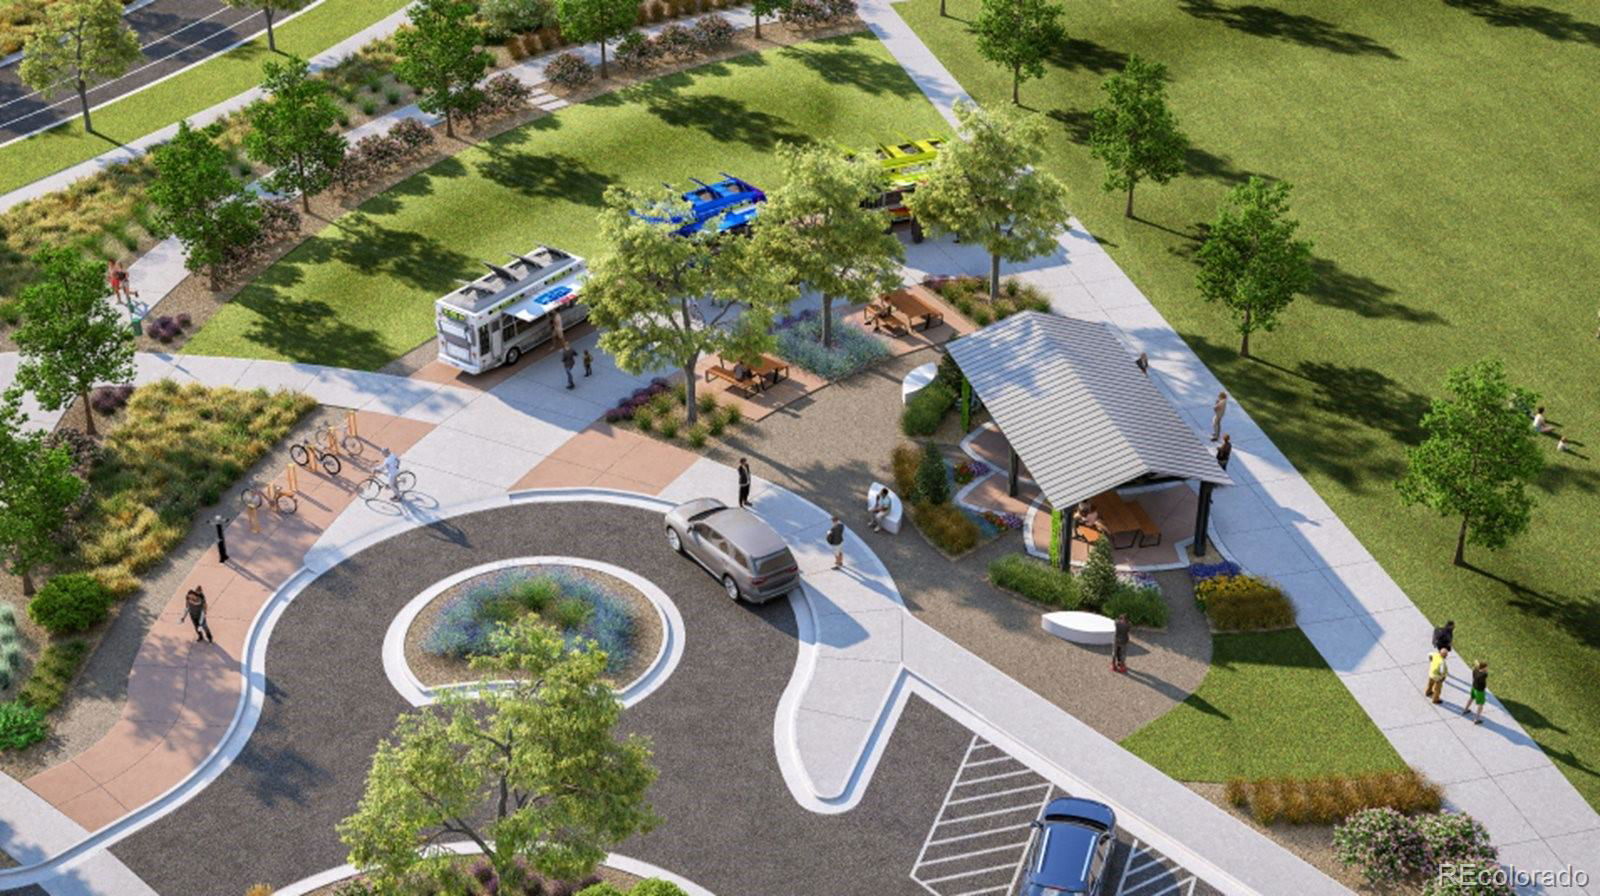
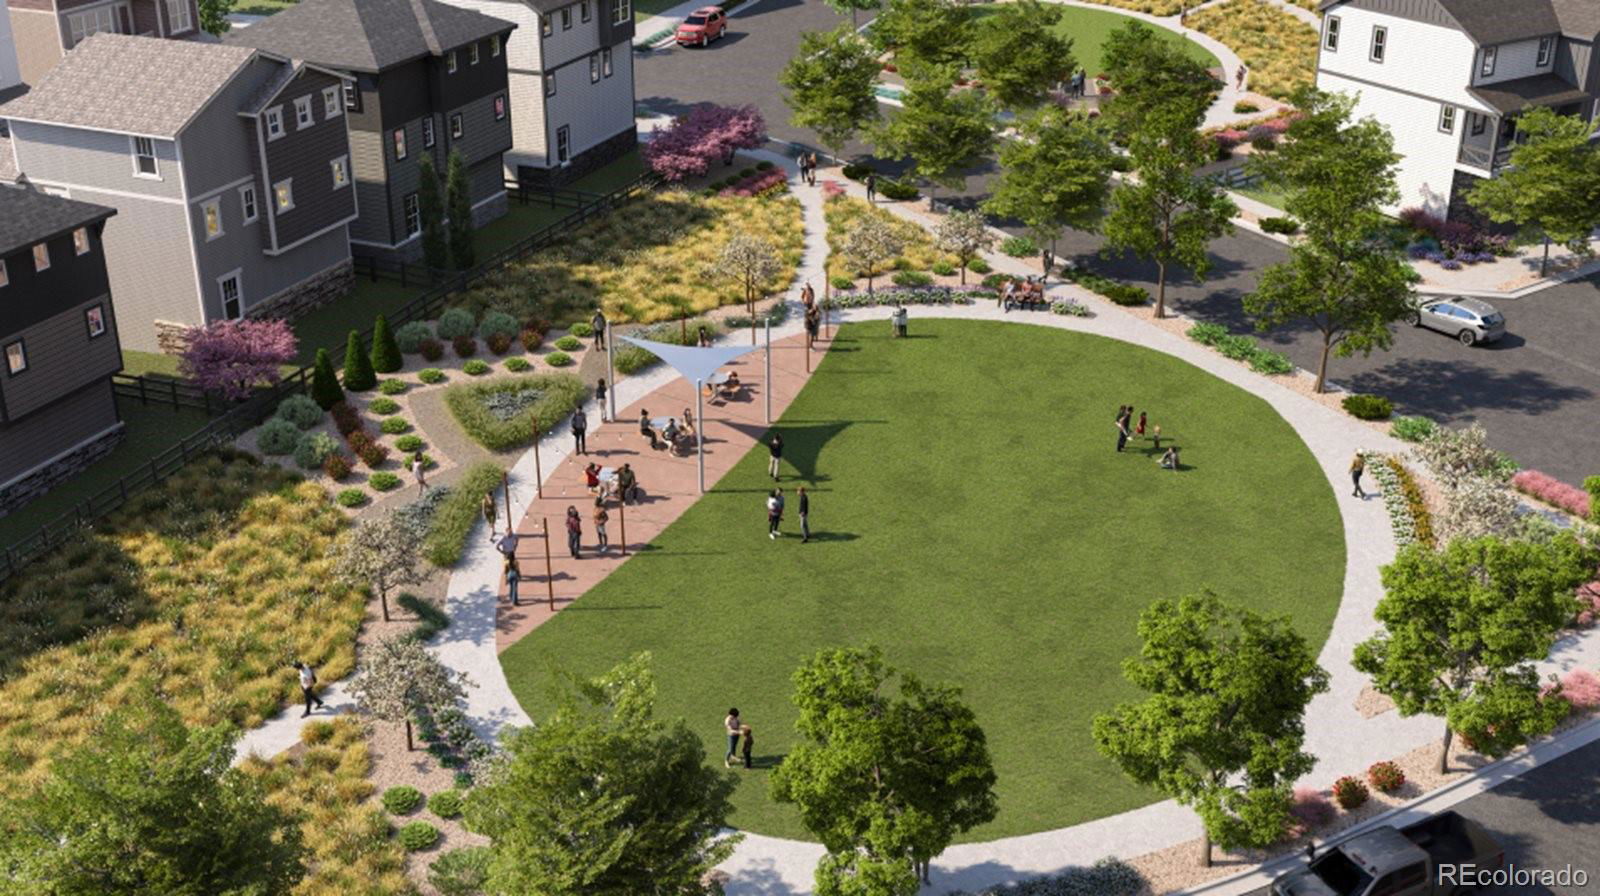
**Eligible for special 3.50% financing on eligible clearance homes when using builder’s preferred lender – terms and conditions apply – ask for details** Modern style and everyday comfort come together in this beautifully designed paired home. The two-story Spire floor plan features a bright, open-concept layout that seamlessly connects the kitchen, Great Room, and dining area—perfect for entertaining or relaxing at home. Upstairs, you’ll find three spacious bedrooms, each with a walk-in closet, including a peaceful primary suite designed as a private retreat. A conveniently located laundry room adds everyday ease, while luxury vinyl plank flooring and quartz countertops provide stylish, durable finishes throughout. The unfinished basement offers endless potential for future living space, storage, or personalization. Ideally situated near Denver Premium Outlets and Trail Winds Recreation Center, this home provides convenient access to shopping, dining, fitness, and outdoor recreation. Estimated completion is September of 2026.

The content relating to real estate for sale in this Web site comes in part from the Internet Data eXchange (“IDX”) program of METROLIST, INC., DBA RECOLORADO® Real estate listings held by brokers other than Colorado Home Front are marked with the IDX Logo. This information is being provided for the consumers’ personal, non-commercial use and may not be used for any other purpose. All information subject to change and should be independently verified. IDX Terms and Conditions

/u.realgeeks.media/coloradohomefront/new-colorado-logo.png)