









Courtesy of XLV Collective Properties. 719-238-8508
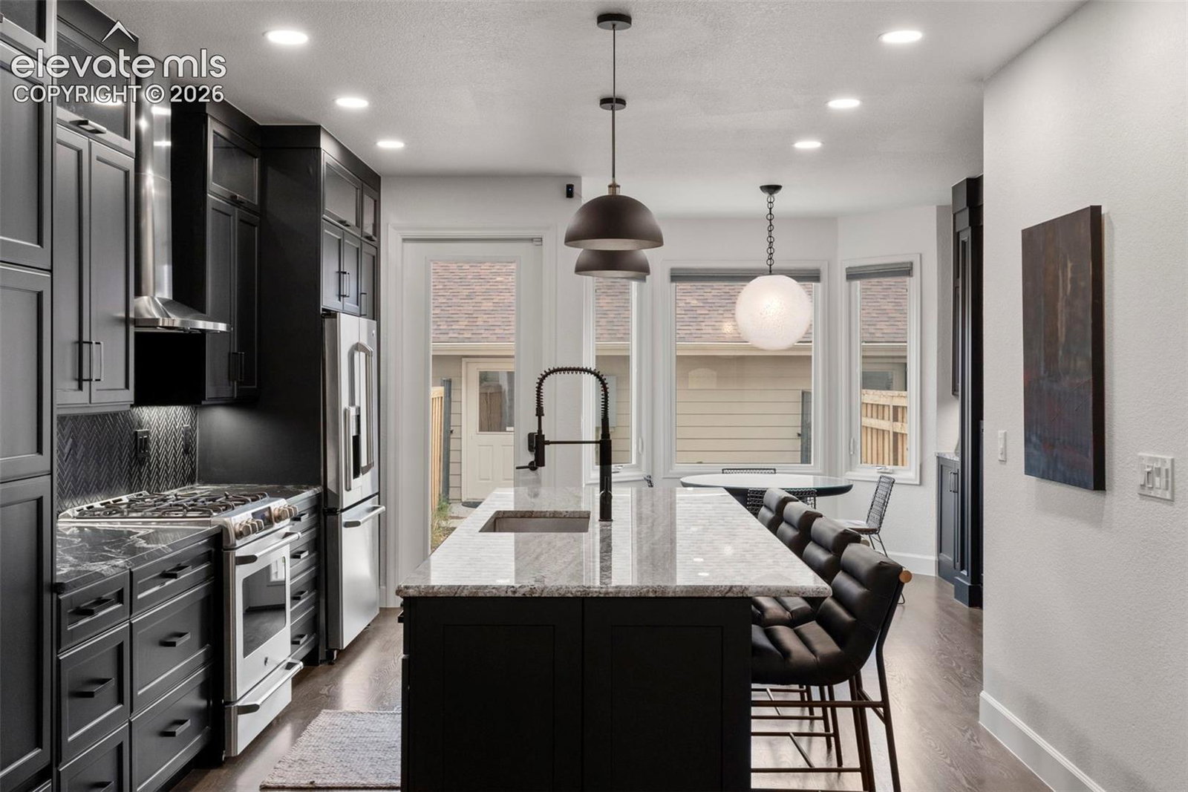
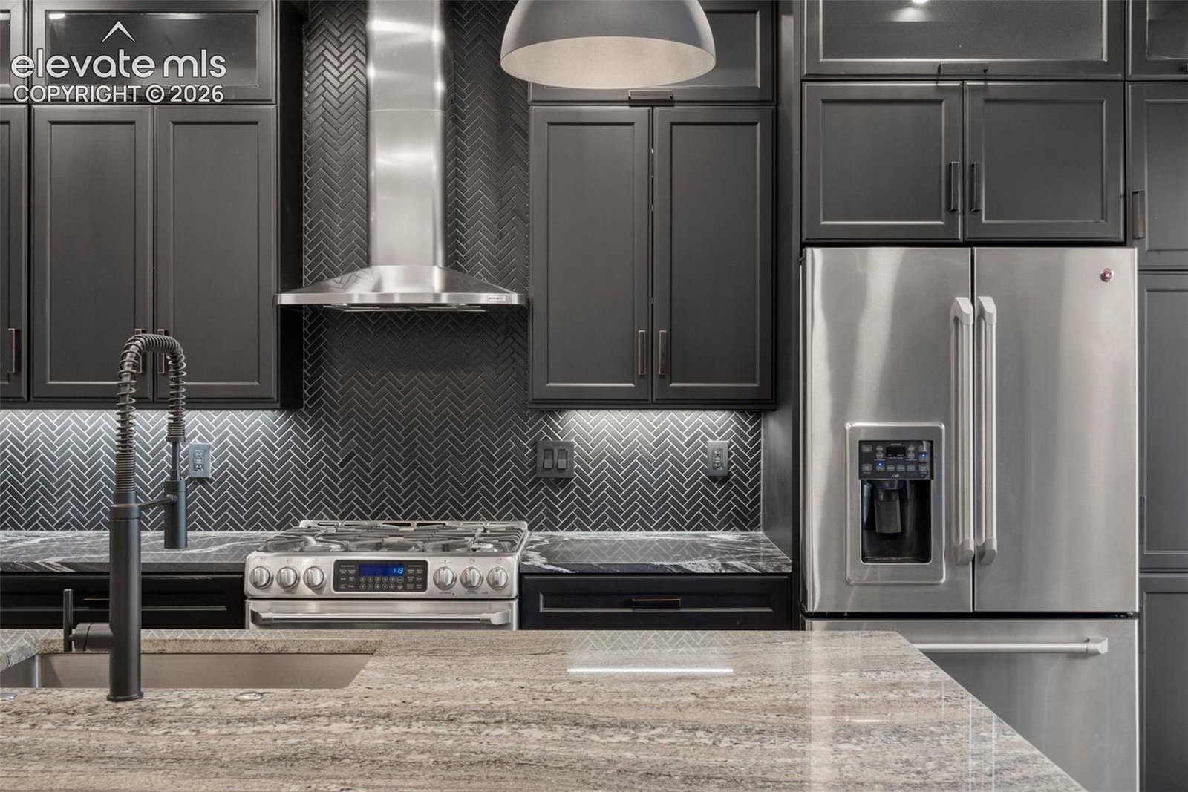
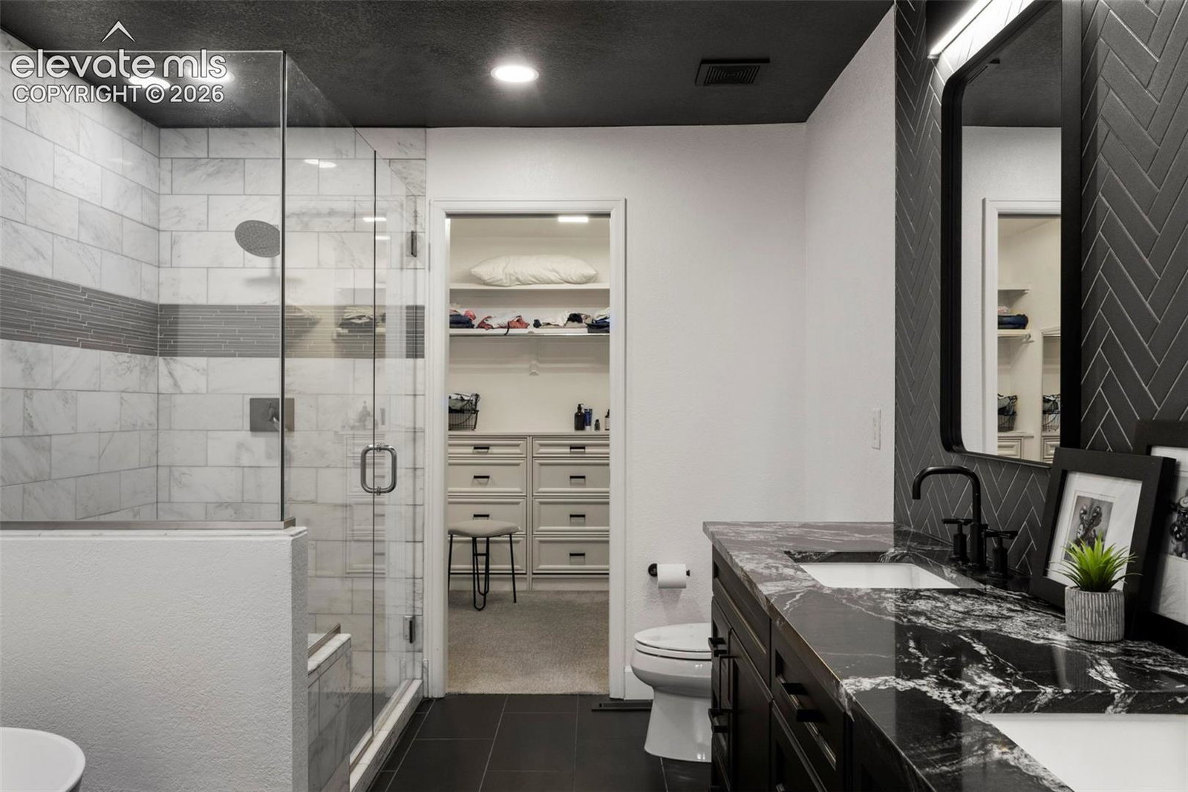
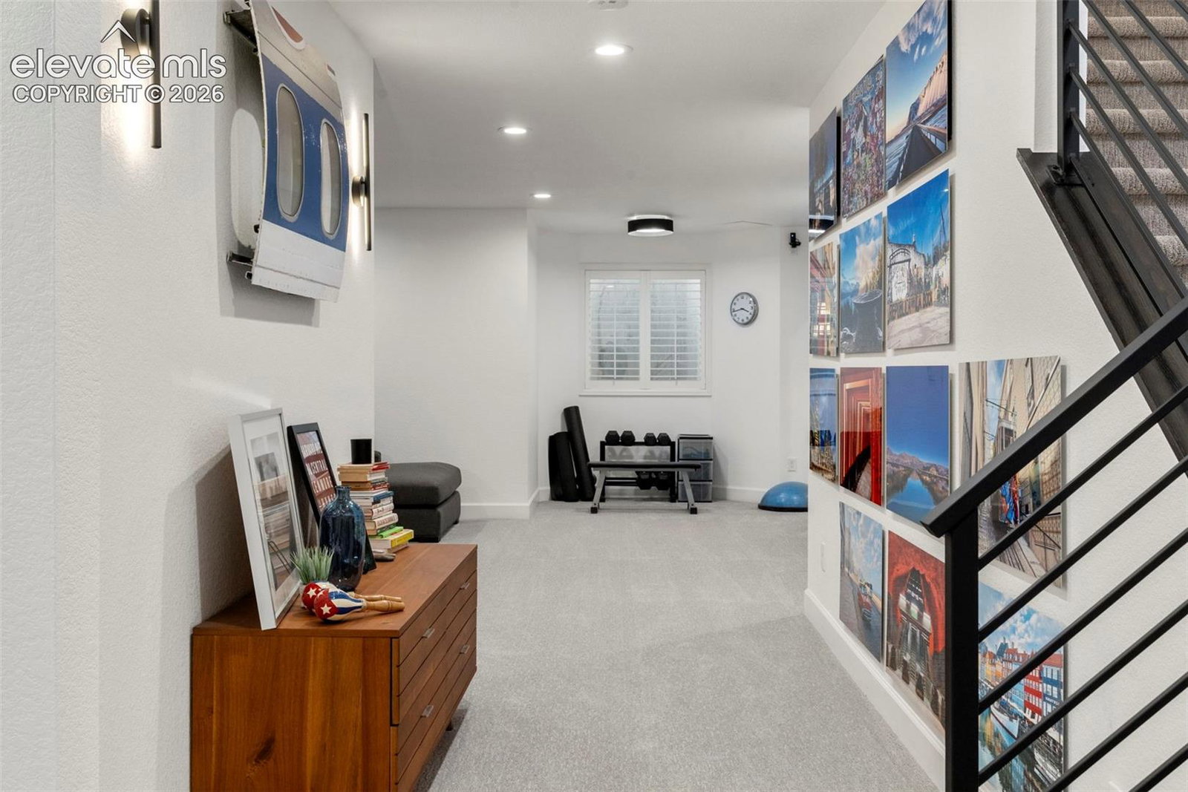
Welcome to 186 S Garfield Street, a beautifully updated residence that blends timeless sophistication with modern luxury—perfectly positioned in one of Denver’s most sought-after neighborhoods. This 3-bedroom, 4-bathroom home spans nearly 3,000 square feet of refined living space, featuring elegant finishes, thoughtful design, and effortless flow for both entertaining and everyday comfort. The main level boasts an open-concept layout with high ceilings, designer lighting, and rich hardwood floors. A chef’s kitchen anchors the home, offering premium stainless-steel appliances, quartz countertops, and a spacious island ideal for gatherings. Upstairs, the serene primary suite impresses with a spa-inspired ensuite bath and generous walk-in closet, while two additional bedrooms and bathrooms ensure space for family or guests. The lower level provides a flexible area for media, fitness, or home office needs. Enjoy Denver’s sunshine on the private patio or retreat to the two-car garage for convenience and security. Every detail—from the elegant fixtures to the curated furnishings—reflects style and comfort. Selling furnished upon request, this turnkey Cherry Creek gem offers the rare opportunity to move right in and start living your best city lifestyle—just steps from premier shopping, dining, and the Cherry Creek trail.

The real estate listing information and related content displayed on this site is provided exclusively for consumers’ personal, non-commercial use and may not be used for any purpose other than to identify prospective properties consumers may be interested in purchasing. This information and related content is deemed reliable but is not guaranteed accurate by the Pikes Peak REALTOR® Services Corp d/b/a elevateMLS.

/u.realgeeks.media/coloradohomefront/new-colorado-logo.png)