




Courtesy of Kentwood Real Estate DTC, LLC . chad@barnardteam.com,303-881-4387
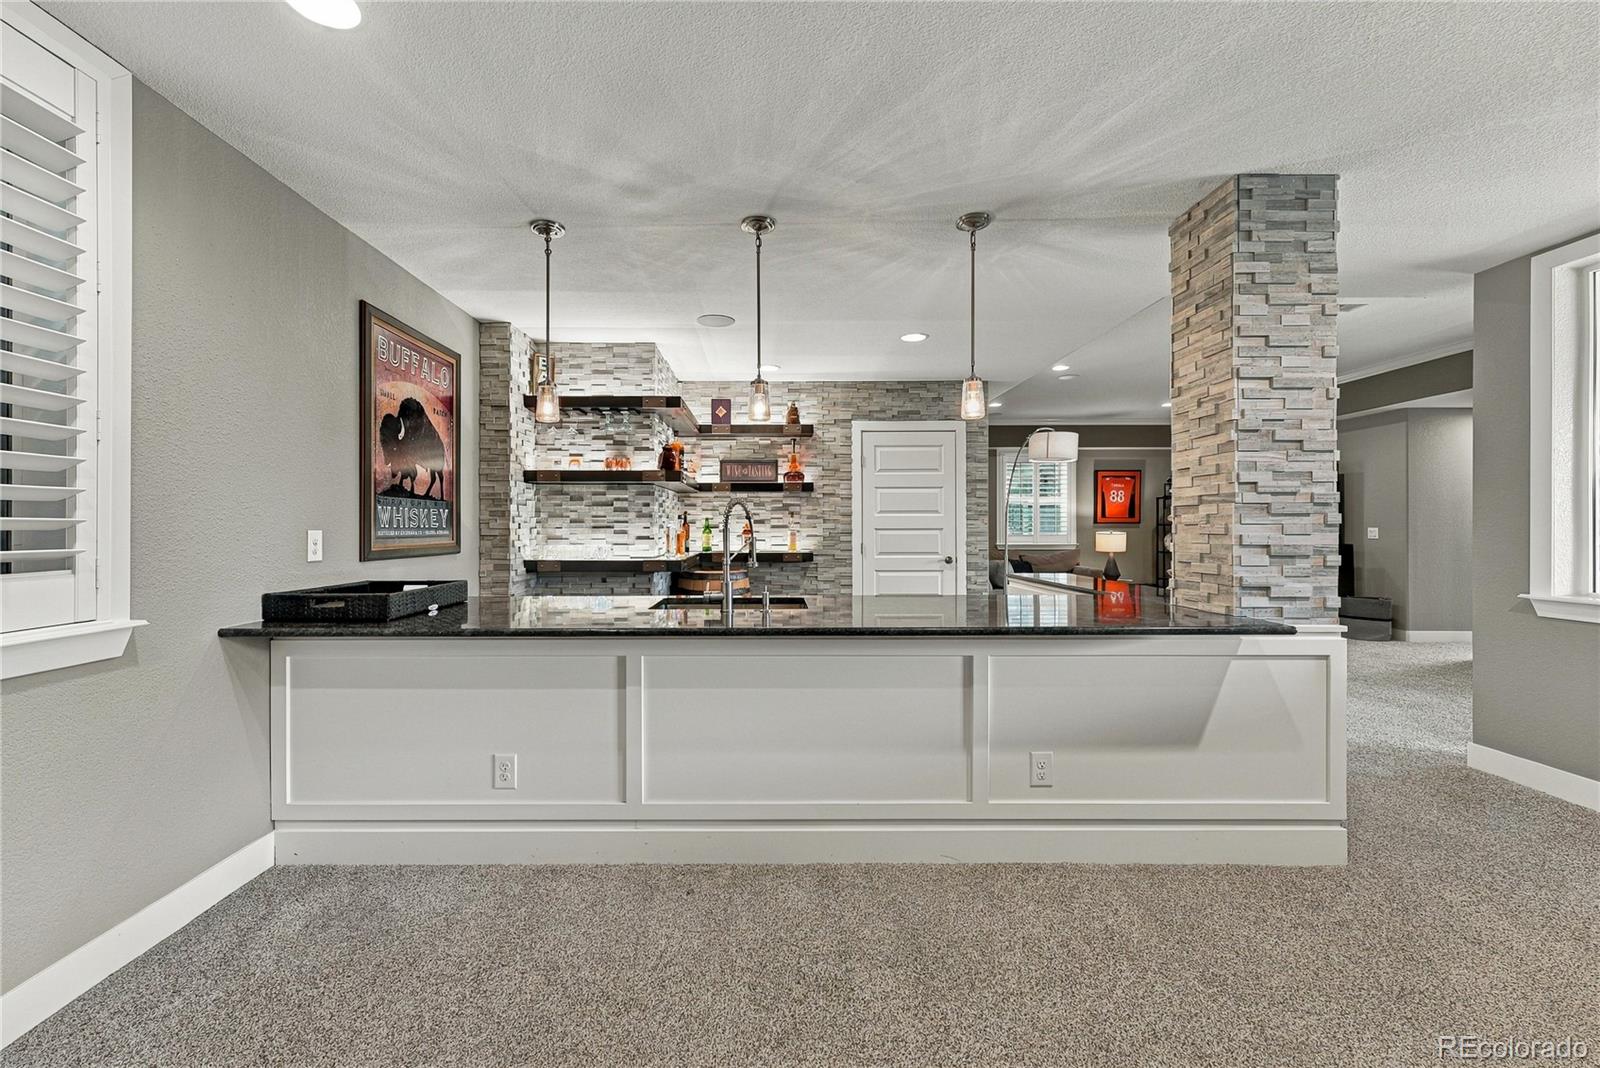
Welcome to this exceptional 6-bedroom, 6-bath home in the highly sought-after Whispering Pines community, thoughtfully upgraded with over $300,000 in improvements. Every detail has been designed for elevated living, effortless entertaining and seamless indoor-outdoor enjoyment. This home offers an assumable 2.75% loan. The heart of the home is the gourmet kitchen and spacious family room, featuring a massive island with seating, quartz countertops, high-end appliances, double ovens, 5-burner gas range and large pantry. Engineered hardwood floors, plantation shutters, custom woodwork, trim and wainscoting add warmth and sophistication. The bright, open floor plan and dual staircases create an ideal flow. The showstopping Colorado room extends from the kitchen through an expansive accordion-style sliding door system, creating an incredible indoor-outdoor entertaining space overlooking open space and trails. Enjoy a built-in fireplace, heater and TV, covered patio, indoor/outdoor Sonos sound system and natural gas line for a grill. Upstairs features a generous loft and convenient laundry room with sink. The luxurious primary retreat offers a soaking tub, dual sinks, oversized walk-in shower and dual walk-in closets with custom systems. The fully finished walk-out basement is an entertainer’s dream with a custom bar, high-end stonework, uplighted shelving, wine refrigerator, ice machine, custom lighting and bonus room perfect for movie nights. The private, fenced backyard backs to open space and features meticulous landscaping, natural gas fire pit, stone and paver walkways, patios, hot tub and outdoor audio with an in-ground subwoofer. The oversized 3-car garage features epoxy flooring, extensive storage and Tesla charger. Front patio includes stone flooring. Conveniently located near E-470, the Denver Tech Center and Denver International Airport. Enjoy luxury, entertaining and Colorado living at its finest, with exceptional spaces designed for memorable gatherings.

The content relating to real estate for sale in this Web site comes in part from the Internet Data eXchange (“IDX”) program of METROLIST, INC., DBA RECOLORADO® Real estate listings held by brokers other than Colorado Home Front are marked with the IDX Logo. This information is being provided for the consumers’ personal, non-commercial use and may not be used for any other purpose. All information subject to change and should be independently verified. IDX Terms and Conditions

/u.realgeeks.media/coloradohomefront/new-colorado-logo.png)